Spring
Heavy storms soak clay; watch for new gaps after a wet stretch.
Historic Tyler houses
Short answer: most houses in the Azalea Residential Historic District were built between 1925 and 1953, and many of them stand on pier and beam frames or early slabs that have had seventy years or more to move. We level these homes by re-shimming and re-supporting the existing structure, fixing drainage around the lot and saving original brick and trim wherever we can, rather than treating an old house like a new one.
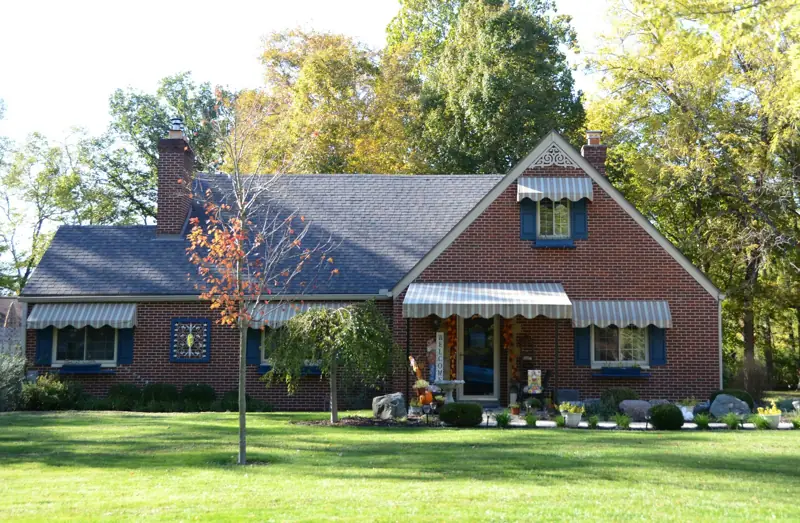
The National Register nomination for the Azalea Residential Historic District describes a neighborhood that grew slowly from farmland at the south edge of Tyler, then filled in quickly from the late 1920s once oil and gas were found within about 50 miles of town. The district takes in 36 known subdivisions plus land sold from large parcels that were never formally platted, so lot sizes, setbacks and house types change from one block to the next.
For a foundation, that history matters. A 1928 brick veneer bungalow, a 1938 Tudor cottage and a 1952 ranch house can sit within a few hundred feet of each other, each built with the methods and materials of its own decade. The nearby Charnwood Residential Historic District, listed in the National Register on August 20, 1999 as Tyler's first historic district, covers 12 blocks about half a mile south of the Smith County Courthouse and has even older houses from the late 1800s.
We never assume the support under one of these homes matches the house next door.
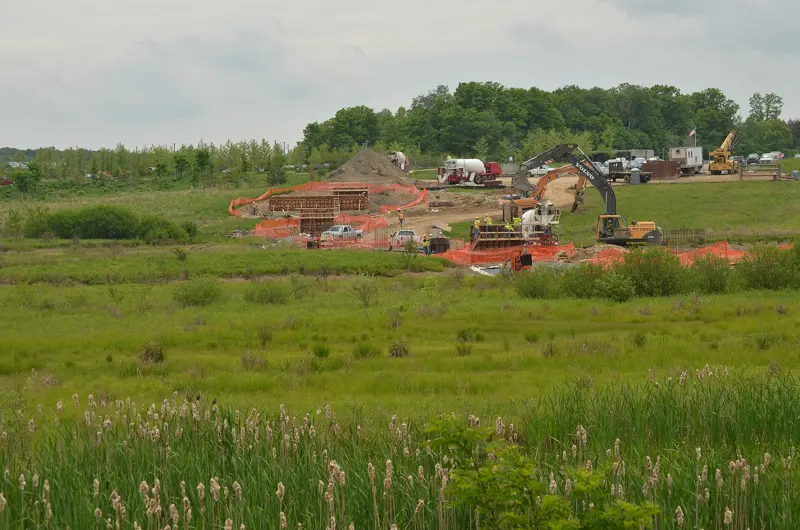
Before the 1950s, most Tyler houses in these neighborhoods were raised off the ground. Wood floor joists rest on beams, the beams rest on piers, and the outer walls sit on a perimeter footing or brick skirting. Early piers were often brick, cast concrete blocks or wood posts set on a pad; some were never more than a short column on shallow soil.
Over time, crews added steel jacks, stacks of shims and new blocks wherever a floor felt soft.
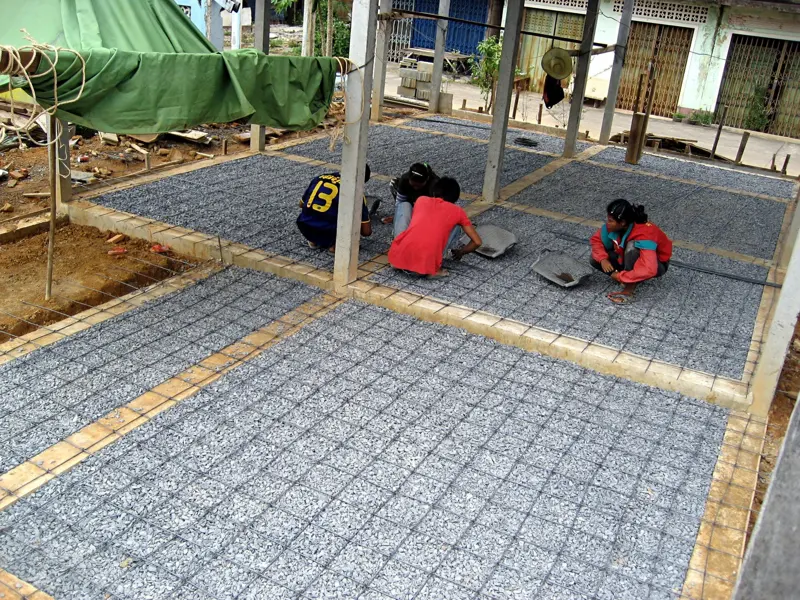
Later homes in the district, mostly from the late 1940s on, are more likely to have a concrete slab or a mix: a slab under a newer addition and a crawl space under the original rooms. Those joints between old and new sections are where we find a large share of cracks, because the two parts were built at different times on different supports and they do not move together.
Sloping or bouncy floors usually come from piers that have settled, rotted wood posts, shims that have crushed or slipped, or a beam that has sagged between supports. Moisture in a closed-up crawl space speeds all of it up: sill plates and joist ends near the perimeter are the first wood to soften, especially under bathrooms and kitchens where old plumbing has leaked for years.
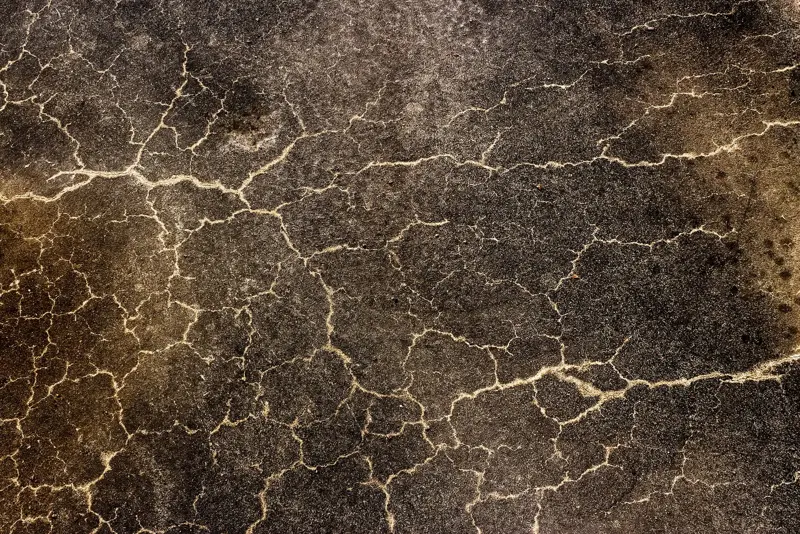
Brick veneer tells the rest of the story. Stair-step cracks in mortar near corners, gaps above window and door frames, and brick pulling away from trim often mean the perimeter footing has moved relative to the interior piers. Plaster walls show it too, with diagonal cracks running off door corners.
Not every crack is a structural failure. A crack that has been there since the 1970s and has not changed is very different from one that opened last summer.
Large trees are part of the character of the district, and they are part of the foundation picture. Mature oaks and pines along Tyler's older streets pull a lot of water from the clay near the surface in hot months. A house with one big tree close to one side often drops on that side in a drought and recovers partly when rain returns.
Ready for a quote? Three quick steps, or call now.
On a pier and beam home our first step is usually inside the crawl space. We measure floor elevations room by room, check every pier for settlement and rot, and look at the beams and sill plates for damage. Many older homes need re-shimming with steel shims, a few new piers set on proper footings where the old supports failed, and sister joists or new beam sections where wood has rotted.
Our pier and beam repair page explains the steps in more detail.
We level slowly on old houses. Lifting a seventy-year-old frame too far, too fast can crack plaster, pop tile and bind doors that have adjusted to the old shape. On a historic home we often aim to stabilize first and bring floors closer to level over more than one visit, rather than force the house back to perfectly flat in one day. House leveling on these homes is careful, staged work.
Where an addition on a slab meets the original crawl space house, the fix may involve piers under the slab edge and new supports on the crawl space side, so both sections share the same stable bearing. Each case is different, which is why the written scope we give you names every pier location and method.
Many lots in the district were graded long before modern drainage design. Gutters may be missing or undersized, downspouts often empty right at the foundation wall, and decades of flower beds have built soil up against the brick. Water that pools along the perimeter softens the soil under footings and keeps crawl spaces damp.
Before we set a single pier we look at how water leaves the lot. Regrading, extending downspouts, and adding a surface drain where the yard slopes toward the house often solve half the problem on their own. Our crawl space repair work covers vapor barriers, ventilation and wood repair for the moisture that has already done damage.
A National Register listing on its own does not stop a private owner from repairing a house. Local historic designation is a separate matter. If your property carries a local landmark or district designation from the City of Tyler, ask the city's historic preservation staff whether the work you plan changes anything visible from the street, such as skirting, porch piers or brick, before work starts.
Most foundation work happens out of sight, under the floor, and does not change the look of the house. Where we have to remove brick skirting or lattice to reach the crawl space, we photograph it first and put it back the way it was.
If brick must be replaced, we try to match size, color and mortar so the repair does not stand out.
If you are buying an older home in this part of Tyler, budget for a crawl space inspection separate from the general home inspection. Look under the house yourself if you can; a quick look at the piers and the dampness of the soil tells you a lot.
If you are planning a kitchen or bath remodel, have the foundation checked before new cabinets, tile and countertops go in. Leveling after a remodel can crack new finishes. You can read more about how raised floors and slabs compare in our pier and beam vs slab in Tyler guide, or browse every topic on our foundation guides page.
National Park Service, National Register records for the Azalea Residential Historic District and the Charnwood Residential Historic District. Historic Tyler, Inc., Charnwood Residential Historic District. Soil maps for any Tyler lot: USDA Web Soil Survey.

Why trust us
We work Smith County lots and soils every week.
Your written scope lists pier count, repair method and drainage work, so quotes compare line by line.
Our Tyler guides come from what we find under local homes, with sources listed.
A call or a request is only a conversation. You choose if and when work starts.
Seasonal guide
Heavy storms soak clay; watch for new gaps after a wet stretch.
Long 90°F spells shrink soil; cracks often open in July and August.
Moisture returns; good time for inspection while symptoms are fresh.
Mild and wet; a sensible window to schedule repairs and drainage work.
Questions
Many of the homes built before the late 1940s are raised on piers and beams, while some later houses and additions sit on slabs. Look under the house or check the skirting to confirm.
It can if the house is lifted too far or too quickly. Staged, gradual leveling lowers that risk, and some older homes are better stabilized than forced perfectly flat.
A National Register listing alone does not restrict private repairs. A local City of Tyler designation can add review for visible exterior changes, so check before altering skirting or porches.
We schedule a visit and put the scope and price in writing.
Takes about a minute
No account, no obligation. We confirm by phone before anyone visits.