01What is different about commercial work
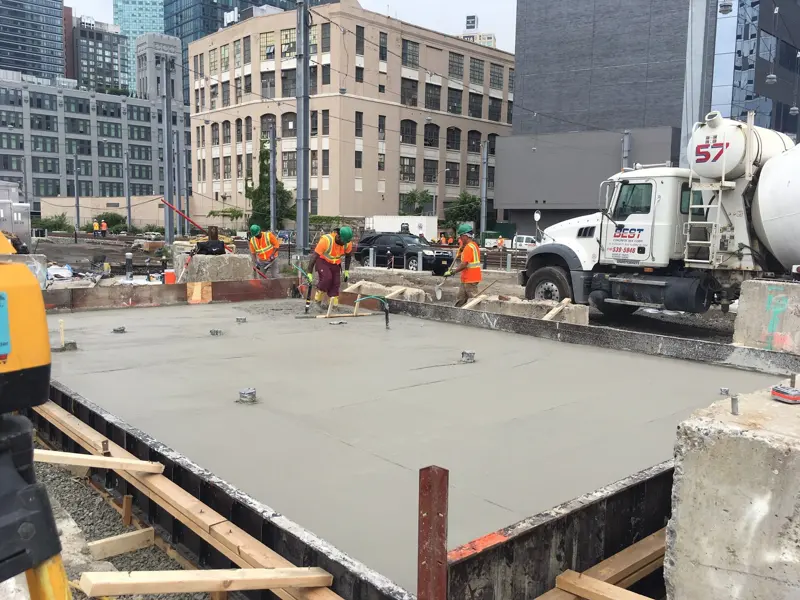
Commercial projects almost always involve a professional engineer's design, and may require city permits and inspections. Building loads are heavier, spans are longer and slabs may include tilt-up walls, steel columns or post-tensioned concrete, each of which changes how piers can be placed.
Scheduling also matters. Owners often need work phased so a business can stay open, done after hours, or coordinated with tenants. Ask how the contractor manages noise, dust, parking and access.
02Typical scopes
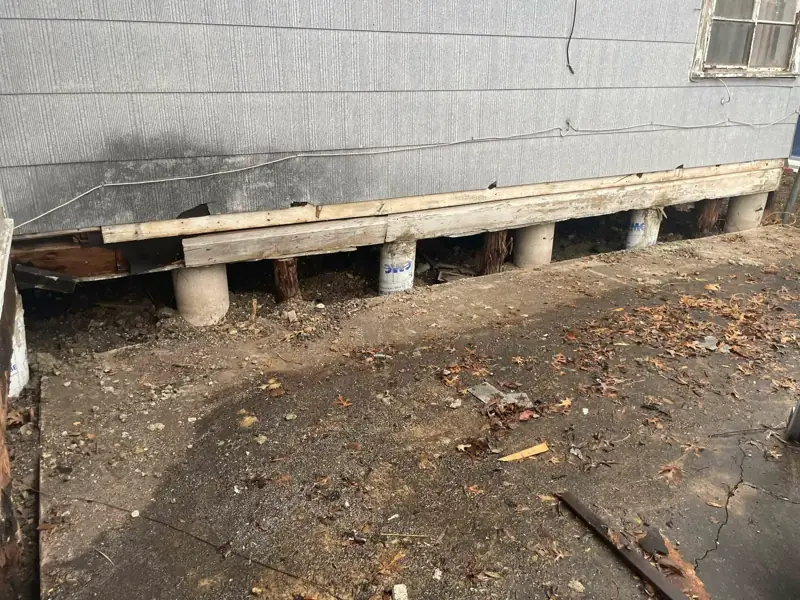
Piering under perimeter beams and interior columns, slab lifting with polyurethane or grout injection under floors, crack injection on walls, and drainage corrections around parking lots and loading areas are common. Multifamily buildings may combine foundation work with stair, breezeway and walkway repairs.
For property managers, a documented condition survey before and after the work is useful for insurance, tenants and future sales.
03Getting a proposal
Share drawings, past reports and any history of repairs. Expect a site visit, possibly soil borings, and a proposal tied to an engineer's plan. Residential owners should see slab foundation repair instead.
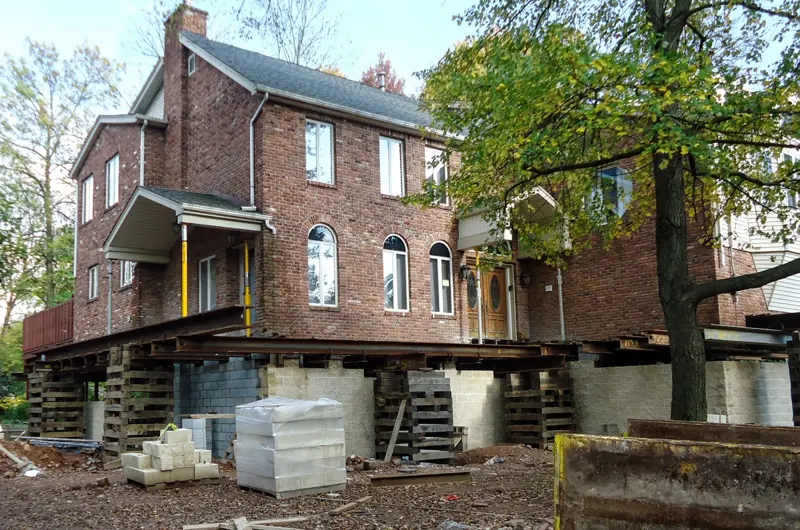
04Commercial buildings
Retail, office and church buildings in Tyler may need engineered pier plans, work scheduled around business hours and coordination with tenants. Ask for an engineer's involvement and a written scope.
Project path
How a commercial job is usually staged
- 1
Site walk
Owner, manager and crew walk the problem areas.
- 2
Engineer input
Larger jobs often need stamped plans.
- 3
Phased work
Work is split to keep the business open.
- 4
Close-out
Final readings and paperwork for the owner.
Around Tyler
How this looks in East Texas homes
- A small retail building with cracked block walls Older masonry storefronts in Tyler and nearby towns can crack as clay soils shrink and swell. An engineer's evaluation usually comes first, followed by piers or wall repair.
- A church or office on a slab Large slabs can move in one corner while the rest stays level. An elevation survey across the whole floor shows where support is needed.
- A warehouse with drainage problems Big roofs shed a lot of water. Gutters, downspouts and site grading often matter as much as structural repair.
- Work around business hours Ask for phased work or after-hours scheduling so the building can stay open.
Avoid these
Common mistakes
Skipping the engineer. Commercial work usually needs an engineer's report for owners, lenders and insurers.
Ignoring drainage. Repairs fail if roof water keeps soaking the soil.
Before you hire
Questions to ask
Will an engineer design the repair?
Commercial owners usually need stamped plans.
Can work be phased?
Ask how the job will affect tenants and customers.
What warranty applies?
Get it in writing and check whether it transfers.
Who pulls permits?
The contractor should handle city permits.
Step by step
How the job usually goes
Step 1: Site walk. The contractor walks the building with the owner or manager, notes cracks, doors that bind and floor slopes, and looks at roof drainage and paving around the walls.
Step 2: Engineer review. For most commercial buildings, an engineer reviews the readings and writes a repair plan with pier locations and depths.
Step 3: Scheduling. Work is planned around tenants, customers and deliveries, sometimes in phases or after hours.
Step 4: Repair and drainage. Piers or wall repairs go in, then drainage is corrected so the soil around the building stays more even.
Step 5: Final readings. A closing elevation survey documents the result for owners, lenders and insurers.
Step 6: Tenant notice. Give tenants written notice of work dates, noise and any areas that will be closed.
Photos